The Challenge of Scaling Retail Design
Most architecture firms can deliver one great store. A rollout of dozens or hundreds doesn’t just need a good architect. It needs a different operating model.
Picture the usual setup. An architect draws the plans. A separate MEP engineer designs the mechanical, electrical and plumbing systems. A permit expediter works the jurisdictions, a general contractor builds and a project manager tries to keep everyone on the same page.
On one store, that works. At 30 stores a year, every handoff becomes a place where time and brand standards leak out:
- A prototype detail gets reinterpreted by a new consultant in a new market.
- An engineering change never makes it back into the architectural set.
- A permit comment sits in someone’s inbox for a week.
Multiply that across dozens of jurisdictions, and the schedule slips one site at a time. The real question isn’t whether a firm can design a store. It’s whether it can run a program.
What a Full-Service Retail Architecture Firm Actually Does
A full-service retail architecture firm puts architecture, civil engineering, MEP engineering and permitting under one roof, with one team accountable for all four.
When development teams look for a general contractor experienced in retail store construction, what they usually want is a one-stop shop: one partner, one schedule, one number to call. A general contractor builds the store. But design, engineering and permitting happen before the GC ever mobilizes, and those steps decide whether construction starts on time.
An integrated team covers all of it:
- Architecture: prototype adaptation, store layout, storefronts and construction documents for each site
- Civil engineering: site feasibility, site layout, utilities, stormwater management and permit-ready civil plans
- MEP engineering: mechanical, electrical and plumbing systems designed alongside the architecture, not after it
- Permitting: due diligence, code research, submittals and comment responses in every jurisdiction
When those disciplines work on the same team, coordination happens in a weekly meeting, not a chain of emails between four companies. It’s the model behind our 7-Eleven partnership, now more than 30 years and over 1,200 projects strong. Across the firm, Interplan has designed more than 11,000 corporate retail projects.
Big Lots: 250+ Locations, One Partner
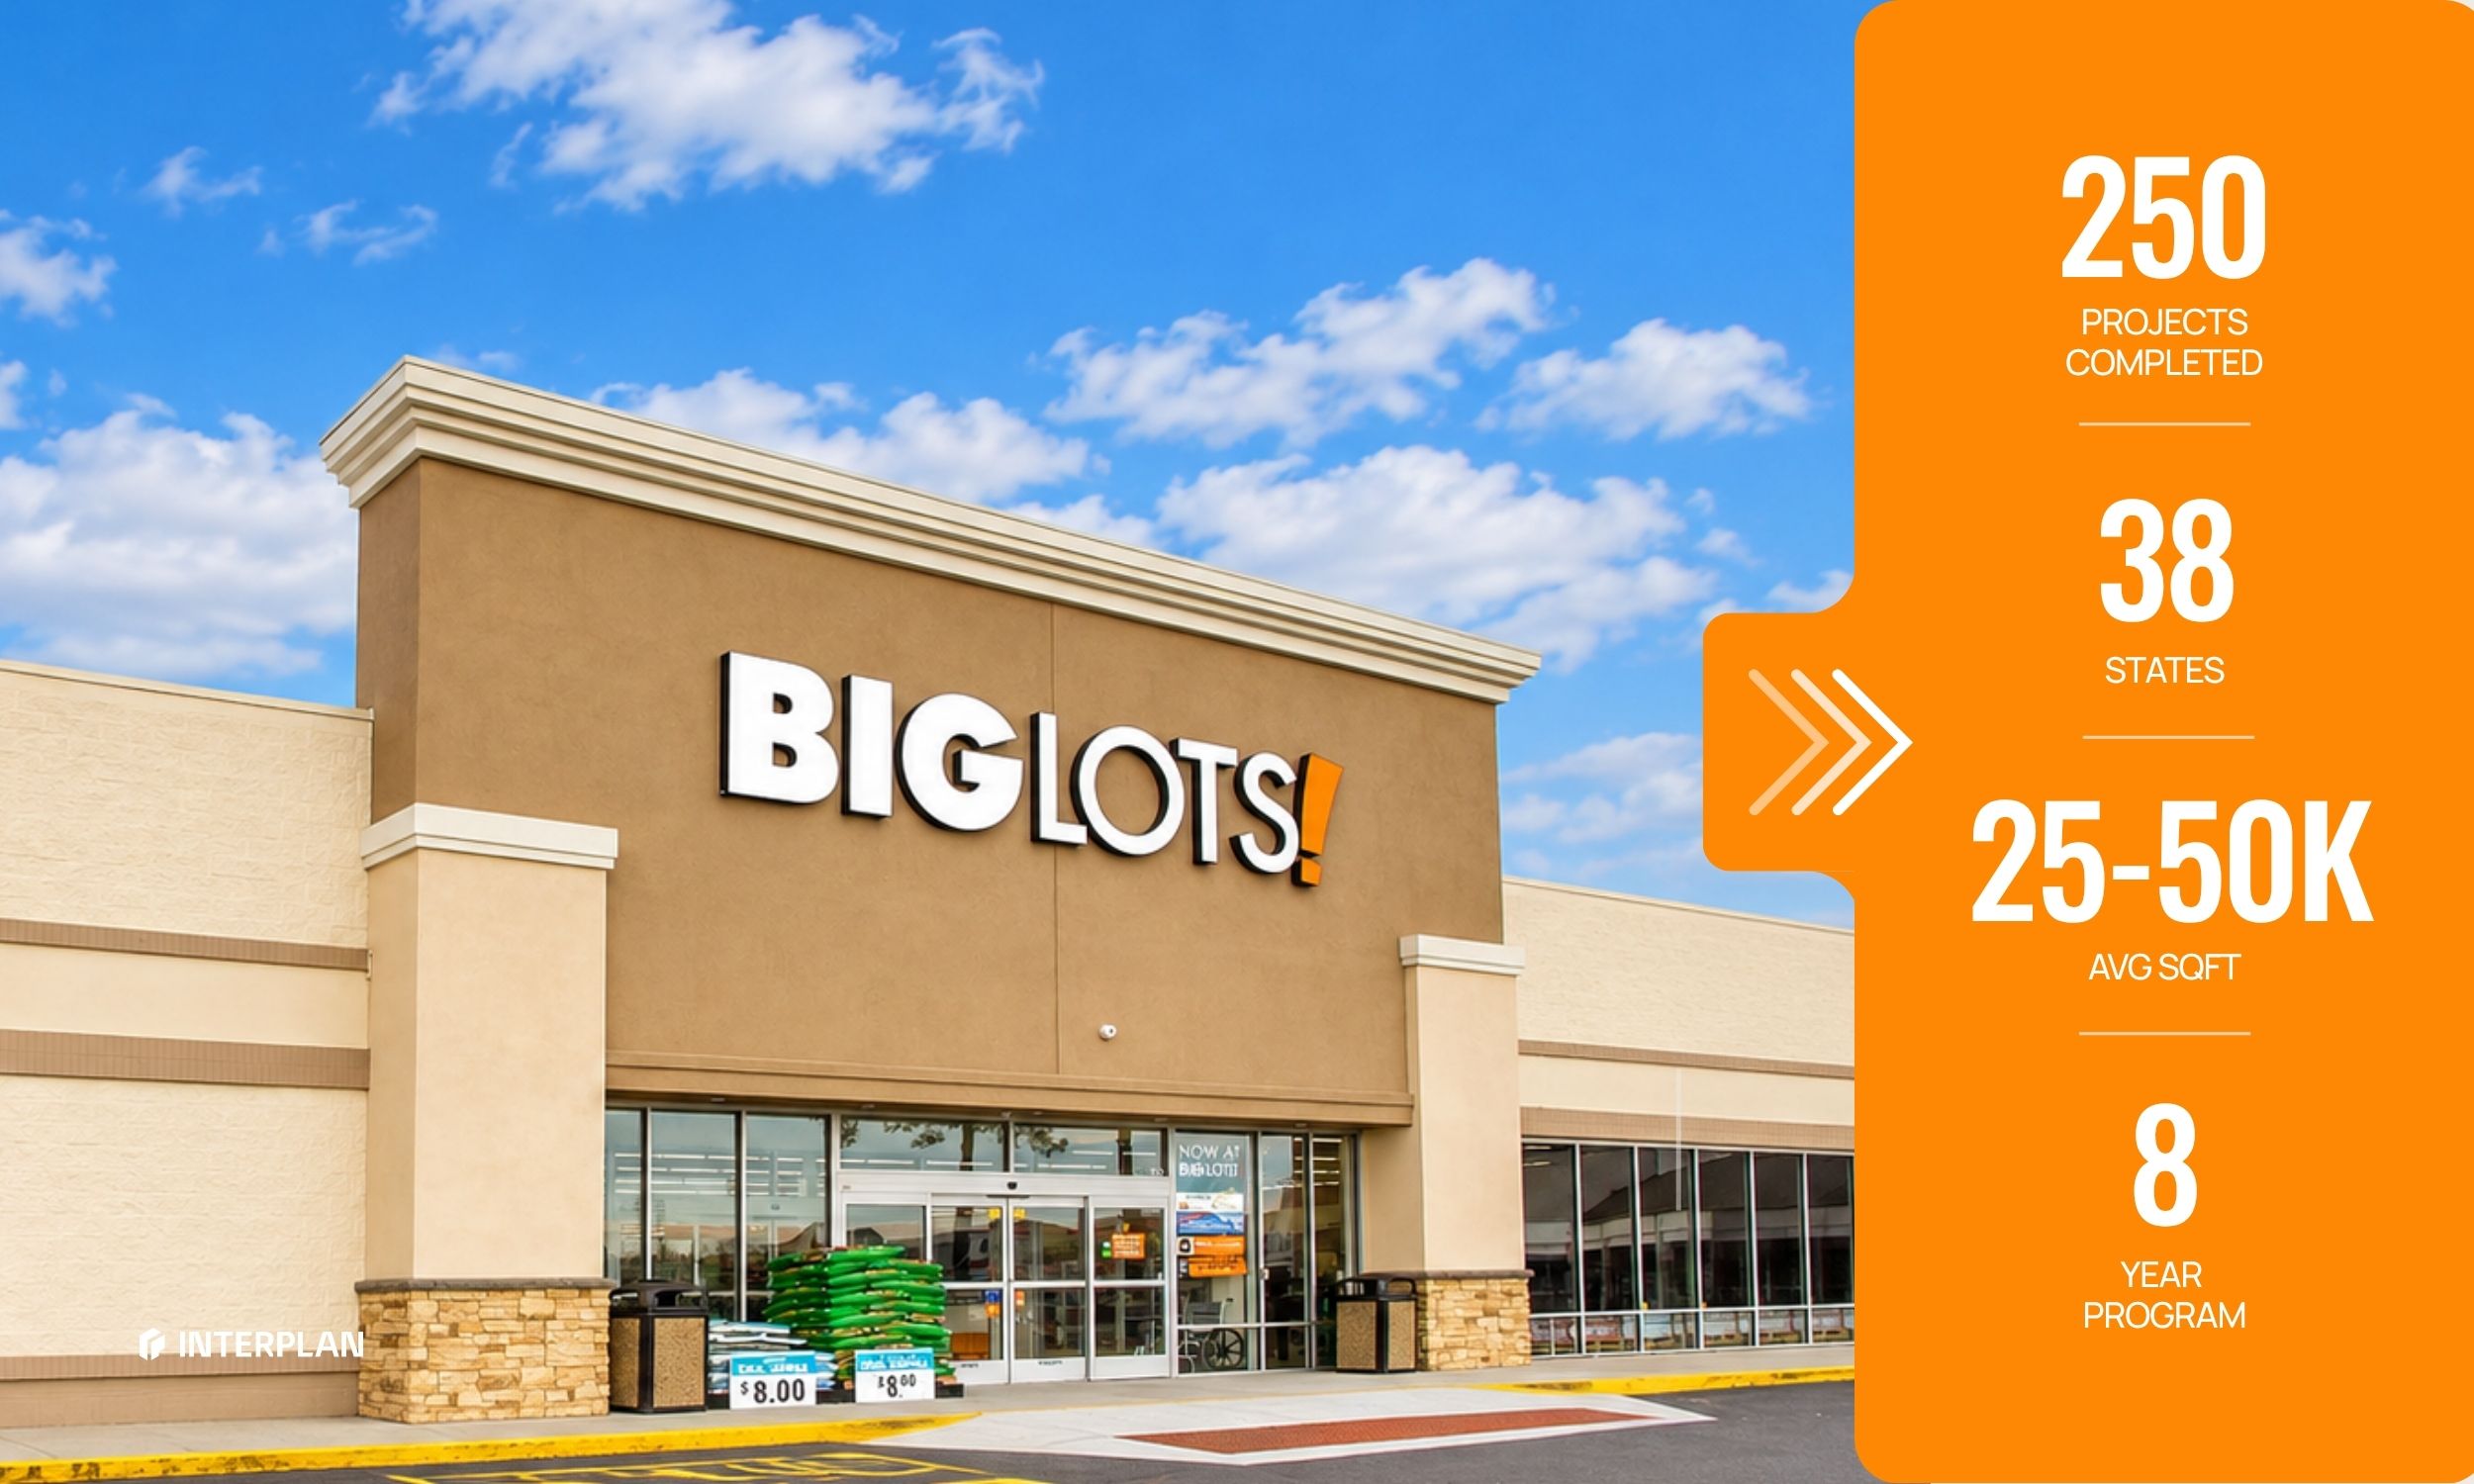
From 2013 to 2021, Big Lots was one of the longest and most successful retail programs in Interplan’s history. It started with a few projects a year and grew into more than 30 locations a year, adding up to more than 250 projects across 38 states. The program concluded in 2021, but the way it ran still shapes how we approach every multi-site rollout today.
An Extension of the Corporate Team
The program grew because Big Lots kept seeing the same things: integrated services, capacity, communication and efficiency. That was by design.
Becoming an extension of a client’s team is one of the advantages of a full-service firm, and we work toward it on purpose. With Big Lots, we took the time to learn the company’s systems and standards. That’s what let us adapt to how Big Lots operated and scale quickly as the program grew.
For the Big Lots project managers, that meant a single point of contact. One Interplan team drew the plans, engineered the systems and worked the permits, which made schedules easier to meet.
No Two Big Lots Stores Were the Same
Here’s the part that surprises people: A 250-location program did not produce 250 identical stores. Every project was unique, from the architectural design to the building systems. Remodels and expansions meant working inside existing buildings, each with its own conditions, codes and constraints.
The brand stayed consistent because the team knew what made a Big Lots store work, from store layout and department relationships to merchandising and store planning.
So when a real estate manager asks whether a firm will still feel manageable at 250 locations, the Big Lots program is our answer. Our portfolio has several more like it.
What to Look for Before Your Next MultiSite Rollout
Big Lots is one program, but the lessons travel. We’ve seen the same pattern with Food Lion: 320 projects across nine states since 2006, with a dedicated team, a single point of contact and in-house permitting that helps minimize store downtime.
If you’re comparing retail architecture firms for a multi-location rollout, look past the portfolio photos and ask about these four things.
Capacity That Grows with You
Can the firm handle a few projects this year and 30 the next without a drop in quality? Ask how its teams scale, and ask to talk to a client who has grown with it.
Communication You Don’t Have to Chase
Look for a set rhythm: weekly status calls, shared trackers and clear escalation paths. In a rollout, silence is expensive. We’ve written about why communication is a deliverable, not a soft skill, in what a real franchise partnership looks like.
One Point of Contact
You should know exactly who owns your program. That person should be able to answer for architecture, engineering and permitting without passing you along.
Adaptability at Scale
Consistency doesn’t mean copy and paste. The right partner protects your brand standards while designing each store for its own site, code and building. Here’s more on how a prototype becomes a program.
Where Retail Architecture Is Headed
AI and new technology are starting to change how stores get designed, permitted and built. So far, the shift is more practical than flashy:
- Faster code checks. Austin, Texas, adopted AI software that lets applicants pre-check designs against zoning code. It started with single-family homes, with plans to expand to other building types.
- Data-informed layouts. AI tools can now plan store layouts from inventory, fixtures and floor dimensions to get more out of every square foot.
- Program tools that scale. Shared trackers and dashboards keep a 250-location program from drowning in coordination.
Stores are changing too. Retail design is shifting from transactions toward brand immersion, and AI is already showing up inside physical stores. That raises the bar for retail brand experience design and for the building systems that support it.
None of this replaces the relationship-driven work behind a program like Big Lots. It rewards it. Our integrated model is already built for this shift. One team can roll a better process out to every site at once, not one consultant at a time.
Ready to plan your next retail rollout?
Interplan brings architecture, civil engineering, MEP engineering and permitting under one roof, with one point of contact from the first store to the 250th.
Contact us to talk through your next project.
Frequently Asked Questions About Retail Architecture Firms
What does a retail architecture firm do?
A retail architecture firm designs and documents retail stores, including the layout, storefront and construction drawings. A full-service firm also handles civil engineering, MEP engineering and permitting, so one team carries each store from site review to construction.
How long does retail store design and construction take?
Timelines depend on the project type, building size and jurisdiction. Remodels usually move faster than ground-up builds, and permitting is often the biggest variable. Starting permit research during design, not after it, is the most reliable way to protect the schedule.
Do I need a general contractor or a retail architecture firm?
Most retail projects need both. The general contractor builds the store. A full-service architecture firm designs it, engineers it and gets it permitted, so you have one point of contact for everything that happens before construction starts.
Can one firm handle a national retail rollout?
Yes, if it has the capacity, licensing and permitting experience to work across states. Interplan is licensed in all 50 states, and our Big Lots program alone reached 38 of them.